Complete Dimensional & Structural Schedule
| Living Area | 398 sq ft (37.0 m²) |
|---|---|
| Bedrooms | 2 Bedrooms |
| Bathrooms | 1 Full Bathroom with Shower & Vanity |
| Dimensions (Deployed) | 5,900 mm L × 6,300 mm W × 2,480 mm H (19.4 ft × 20.7 ft × 8.1 ft) |
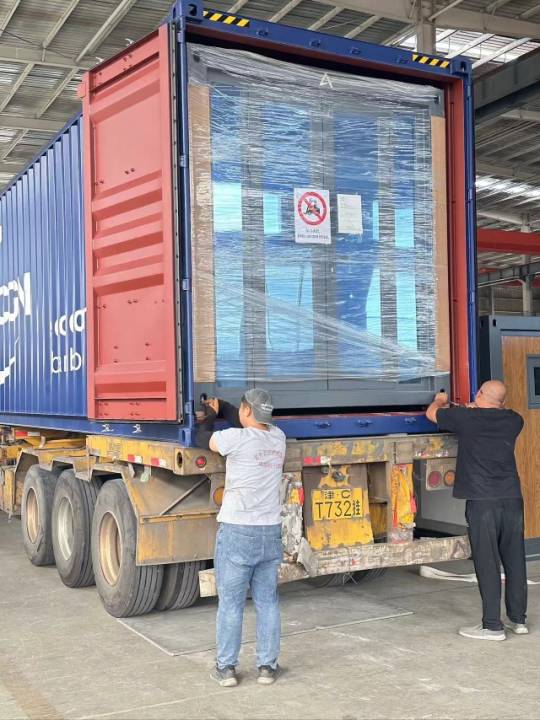
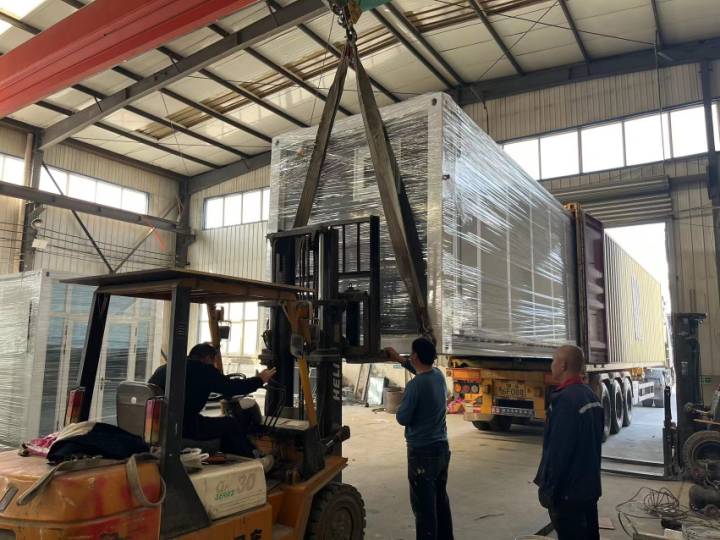
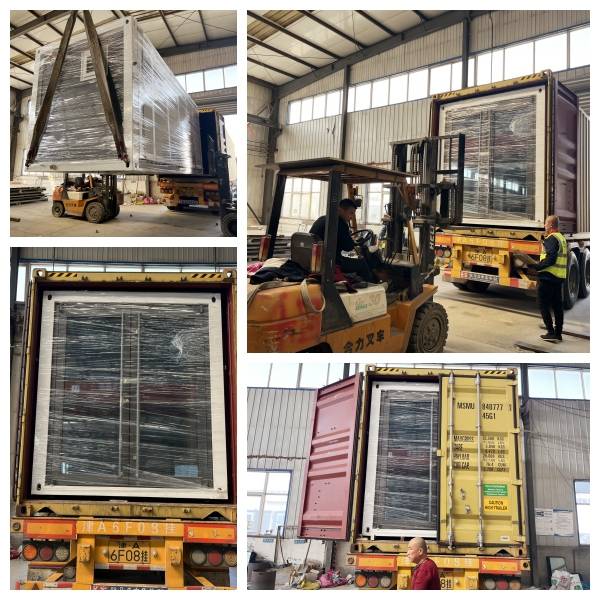
| Dimensions (Folded) | 5,900 mm L × 2,200 mm W × 2,480 mm H (Standard 20ft Intermodal Footprint) |
| Structural Chassis | Patented heavy-gauge steel framework with counterbalanced wing expansion hinges |
| Wall & Roof Core | Thermal EPS/PU composite insulated panels with UV-resistant exterior finish |
| Windows & Glazing | Thermal break aluminum double-glazed sliding windows with locking latches |
| Doors | Reinforced aluminum entrance glass door and flush interior privacy doors |
| Subfloor & Finish | Marine-grade subfloor with commercial luxury vinyl tile (LVT) flooring |
| Electrical Infrastructure | 110V / 240V Dual-Voltage Configurable Distribution System with GFCI Protection |
| Plumbing Infrastructure | Integrated pre-tested PEX hot/cold plumbing with instant water heater setup |
| Manufacturer Warranty | 1-Year Structural and Mechanical Manufacturer Warranty |
| Turnkey Base Price | $22,000 (Complete turnkey base package) |
📐
Free Contractor CAD Blueprint Package
Planning to permit or prepare a foundation? Download the complete 24-page stamped architectural CAD drawing set, pier loading schedules, and foundation layouts.
Standard Equipment Inclusions
- Pre-assembled expandable folding steel wing structure
- Double-glazed windows with protective screens
- Finished kitchen cabinet assembly with countertop and sink
- Complete partitioned bathroom with shower, toilet and sink
- Pre-wired interior lighting and power outlets
- Integrated main distribution breaker box
Detailed Gallery & Layout Drawings