Evermore Prefab Living
Double-Wing Expandable Architecture — Rapid Deployment, Full Residential Amenities

Evermore DW-20 Double-Wing Expandable Container House

Evermore DW-20 double-wing expandable container home (37.0 m² / 398 sq ft). Rapid unfolding mechanism, complete plumbing and electrical, fitted kitchen & bath. Turnkey base price: $22,000.

$22,000 Turnkey Base Package • FOB Factory • Rapid Worldwide Shipping

Request Jobsite Delivery Quote View Detailed Specifications Explore Upgrades & Calculator

Verified Video Demonstrations

Watch Real Unfolding, Interior & Installation Walkthroughs

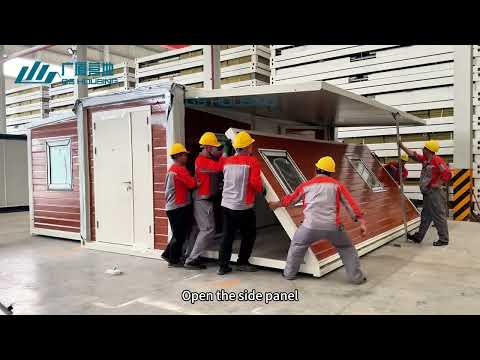
See the Evermore Prefab Living expandable container house concept in action: from mechanical wing unfolding to crane installation and finished interior room tours.
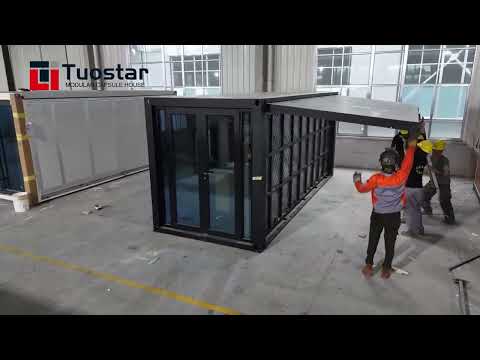
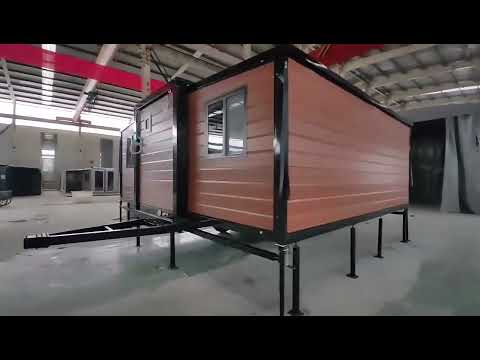
20FT Expandable Container House | Full Unfolding Process & Quick Setup — Tuostar Houses CN
Video Walkthrough 1 · Tuostar Houses CN

20FT Expandable Container House | Full Unfolding Process & Quick Setup

Watch the rapid mechanical wing unfolding, counterweighted canopy release, and complete setup sequence demonstrating how the compact intermodal container expands to 411 sq ft in under 2 hours.

Turnkey Expandable Container Home — Interior & Structural Walkthrough — fsdhouse
Video Walkthrough 2 · fsdhouse

Turnkey Expandable Container Home — Interior & Structural Walkthrough

Full room-by-room tour of the deployed interior layout: finished kitchen suite with cabinets and sink, wet/dry separated bathroom pod with glass shower, primary bedroom wing, and electrical panel.

Expandable Container House Installation Guide | Step-by-Step Setup Tutorial — GS Housing
Video Walkthrough 3 · GS Housing

Expandable Container House Installation Guide | Step-by-Step Setup Tutorial

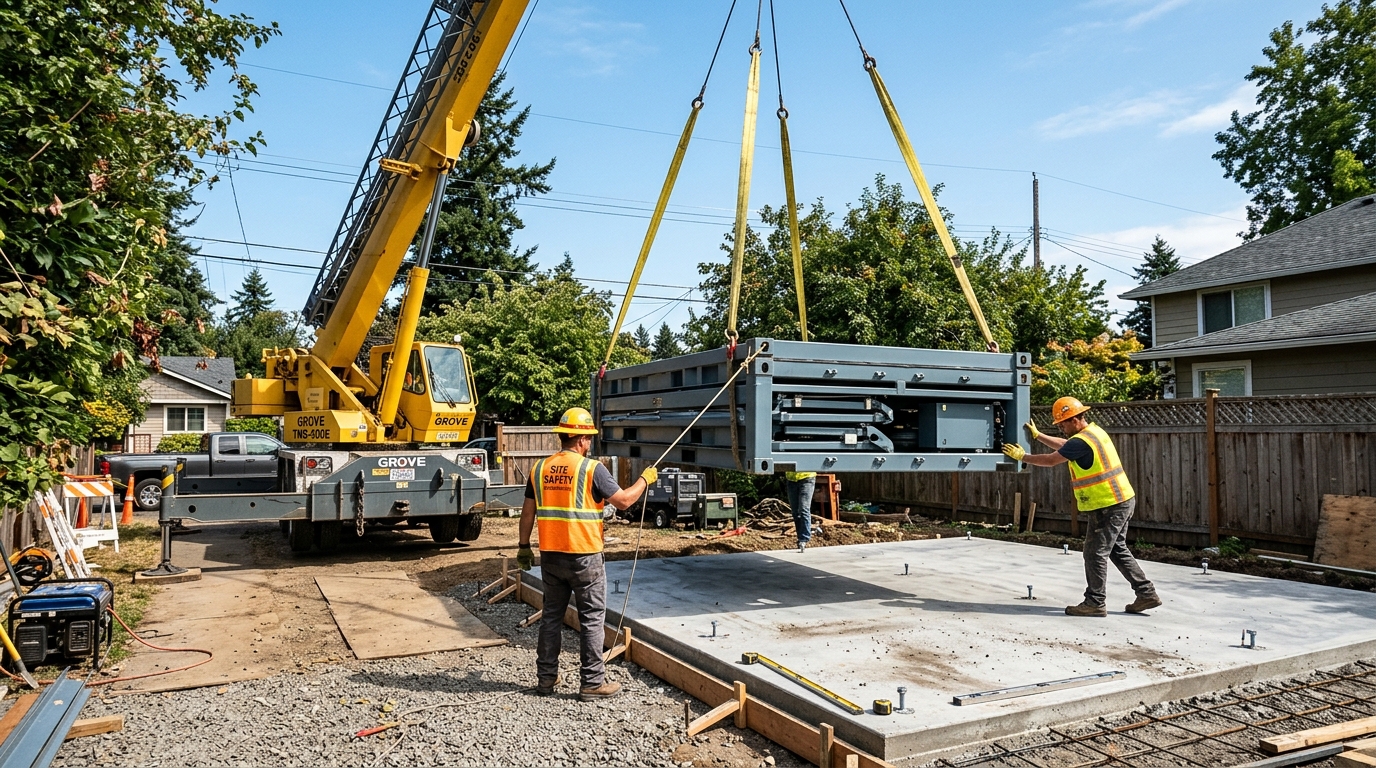
Detailed step-by-step engineering installation guide showing crane rigging, corner ISO casting alignment on concrete foundation piers, wall erection, and weatherproof EPDM gasket sealing.

Interactive Mechanical Simulation

Interactive 4-Stage Unfolding Demonstration

Experience how our precision counterbalanced hinges and structural steel chassis expand from a road-legal 7.4ft intermodal shipping envelope into a full 400+ sq ft 2-bedroom home in under two hours.

Unfolding Step Diagram
PHASE 1 • ROAD-LEGAL CONTAINER ENVELOPE

Intermodal Arrival & Foundation Rigging

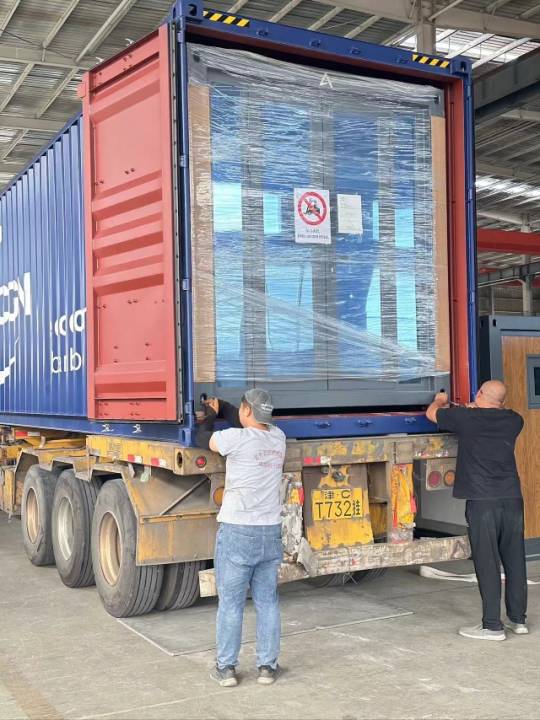
The home arrives on a standard flatbed trailer with folded dimensions of 5.9m (19.4ft) L × 2.25m (7.4ft) W × 2.54m (8.3ft) H. A 20–25 ton crane or telehandler connects to the 4 ISO corner castings to place the chassis onto your prepared foundation slab or concrete piers in under 15 minutes.

Folded Width
7.4 ft (2,250 mm)
Setup Time
15 Minutes
Structural Engineering

Engineered for Decades of Permanent Residential Living

The Evermore DW-20 Expandable House combines galvanized high-tensile structural steel framing with high-performance thermal insulation sandwich panels. Designed for extreme durability, seismic resilience, and rapid installation.

Living Area398 sq ft (37.0 m²)
Bedrooms / Bath2 Bedrooms / 1 Full Bathroom with Shower & Vanity
Deployed Footprint5,900 mm L × 6,300 mm W × 2,480 mm H (19.4 ft × 20.7 ft × 8.1 ft)
Folded Shipping5,900 mm L × 2,200 mm W × 2,480 mm H (Standard 20ft Intermodal Footprint)
Structural FramePatented heavy-gauge steel framework with counterbalanced wing expansion hinges
Thermal InsulationThermal EPS/PU composite insulated panels with UV-resistant exterior finish
Electrical System110V / 240V Dual-Voltage Configurable Distribution System with GFCI Protection
Turnkey Base Price$22,000 (Includes complete turnkey home)

Full Architectural Specifications →

Evermore DW-20 Double-Wing Container House Fully Deployed
Exterior elevation of the Evermore DW-20 Expandable House fully deployed.

Primary Use Cases

Our modular expandable buildings are pre-engineered for three high-demand applications:

Direct-From-Manufacturer Value

Why Factory-Direct Beats Local Stick-Built Construction

Traditional home construction averages $350-$600 per square foot and takes 9-18 months. Evermore Prefab Living delivers turnkey precision factory homes at a fraction of the cost.

Speed

Deploys in 2 Hours

Arrives fully fitted with bathroom and kitchen pre-installed. Simply level the foundation, unfold the side wings, and connect utilities.

Value

Turnkey for $22,000

Includes structural steel framing, thermal enclosure, double-glazed windows, bathroom suite, kitchen cabinets, and US-compatible 120/240V power.

Quality

Controlled Precision

Fabricated indoors using automated laser cutting and anti-corrosion electrostatic coating. Backed by our 1-Year Structural and Mechanical Manufacturer Warranty.

Request an Itemized Quote With Delivery Calculate Upgrade Packages